Leave a Message

Thank you for your message. I will be in touch with you shortly.

1371 Strawberry Lane
VIEW PHOTOS
Listed by Whitney Pannell with Team Pannell Real Estate
$1,285,000

1371 Strawberry Lane

4 Beds 4 Baths 4,643 Sq.Ft. 0.28 Acres

Description

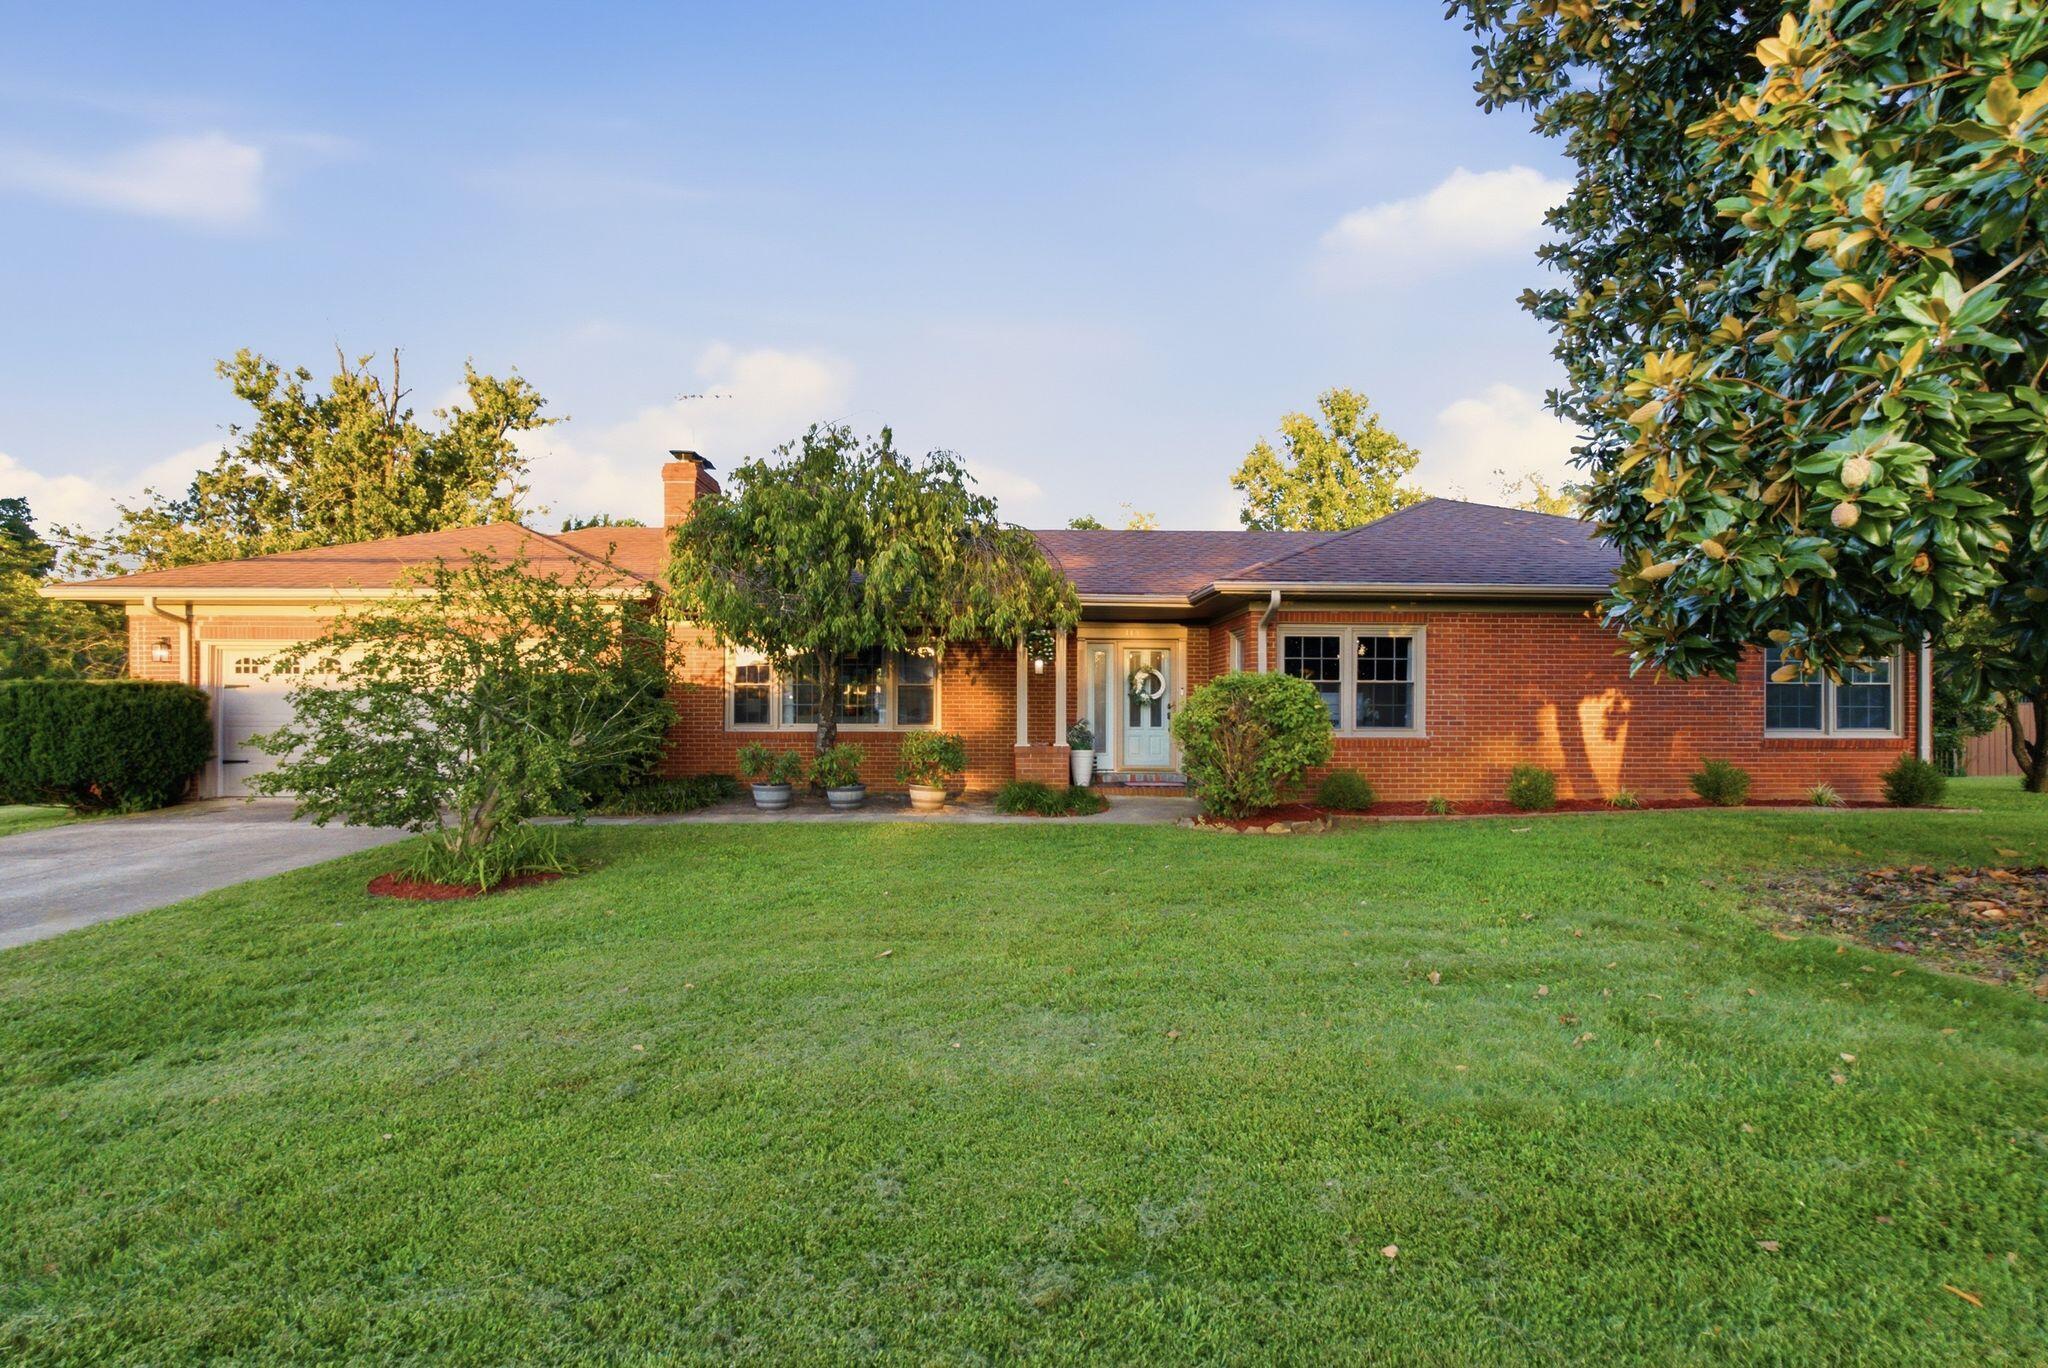
This premier Shadeland estate blends exceptional curb appeal with a stunning remodel. The professional kitchen features an oversized marble island, custom cabinetry, Wolf cooktop, Sub-Zero refrigerator, ice maker, walk-in pantry, and garden window overlooking the private landscaped fully fenced backyard. Opening to a bright sunroom, the home also offers wood floors, wainscoting, custom bookcases and moldings, elevated door headers, and Anderson windows and doors. Neutral decor adds to the beauty of this home. The fourth bedroom upstairs has been converted to a primary closet, but could be converted back. The lower level offers flexible space for exercise, recreation, a second kitchen, full bath, and nanny or in-law quarters. Exquisite throughout. You will love being able to walk to Ecton Park or UK Football games. Hurry on this one!

Share Property

Location

1371 Strawberry Lane, Lexington, KY 40502

Status

Sold

Date Sold

September 11, 2026
Bradford Queen

Bradford Queen

TITLE

Licensed Real Estate Agent

PHONE

859.274.2609

Property Amenities

Interior
Laundry room Main Level
Fireplace Family Room, Gas Log, Masonry
Appliances Cooktop, Dishwasher, Disposal, Double Oven, Microwave, Refrigerator
Flooring Carpet, Hardwood, Laminate, Tile
Total Bedrooms: 4
Half Bathrooms: 1
Full Bathrooms: 3
Other Interior Features Breakfast Bar, Ceiling Fan(s), Entrance Foyer, Walk-In Closet(s), Wet Bar
Area & Lot
Total area 4,643 Sq.Ft.
Lot Area 0.28 Acres
Living area 4,643 Sq.Ft.
MLS® ID 26010086
Year Built 1980
School District Fayette County - 1
High School Henry Clay
Middle School Morton
Elementary School Cassidy
Type Residential
Status Sold
Exterior
Stories 2
Air conditioning Electric, Heat Pump, Zoned
Heat type Electric, Heat Pump, Zoned
Water Source Public
Garage Space 2.0
Sewer Public Sewer
Parking Attached Garage, Garage Door Opener
Lot Features Many Trees
Roof Dimensional Style, Membrane, Shingle
Utilities Electricity Connected, Natural Gas Connected, Sewer Connected, Water Connected, Underground Utilities
Finance
Sales Price $1,285,000

Work With Bradford

Every move is unique, and success is measured by both the experience and the outcome. In partnership with Bradford, every detail will be handled with persistence, discretion, and care.