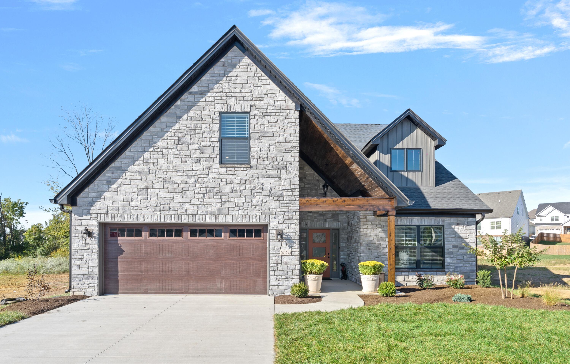
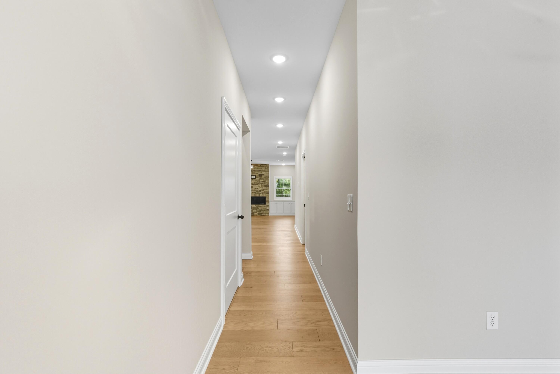
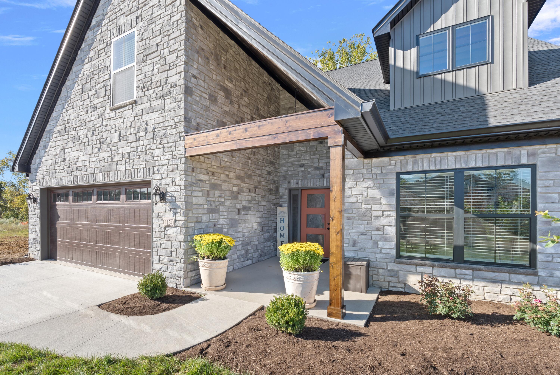
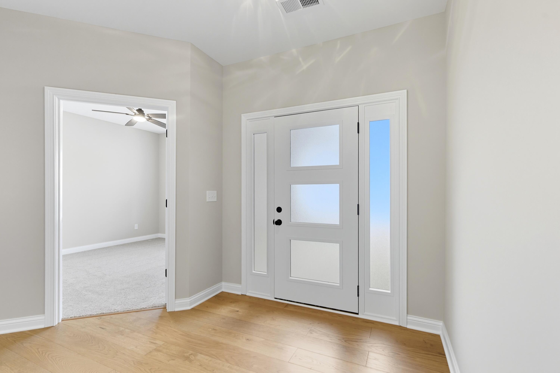
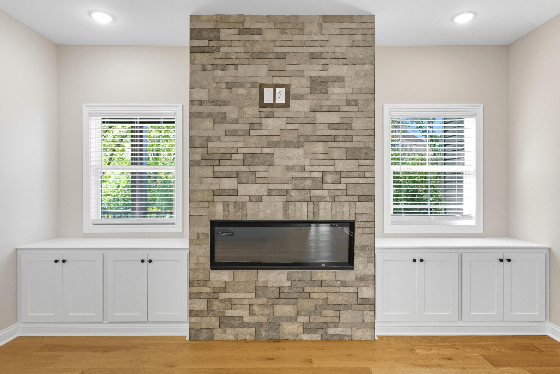
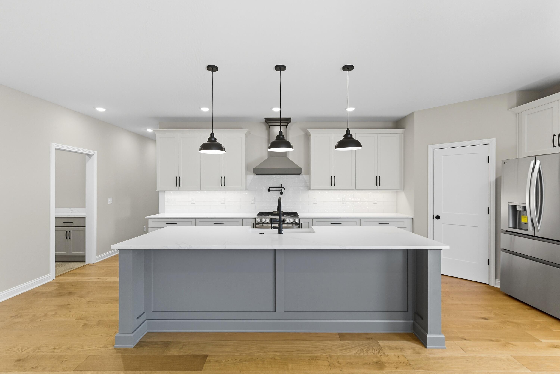
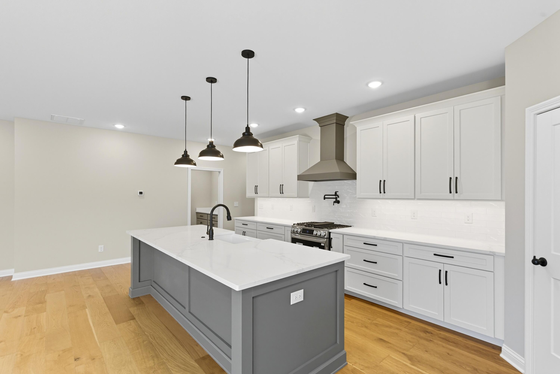
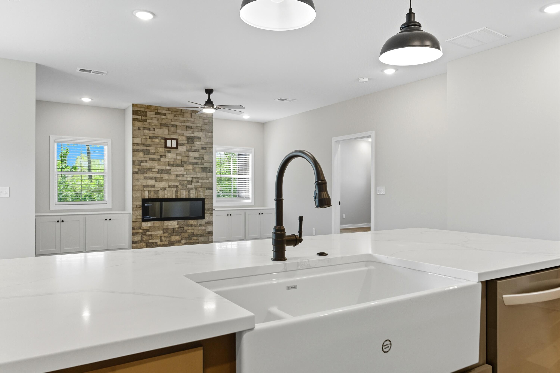
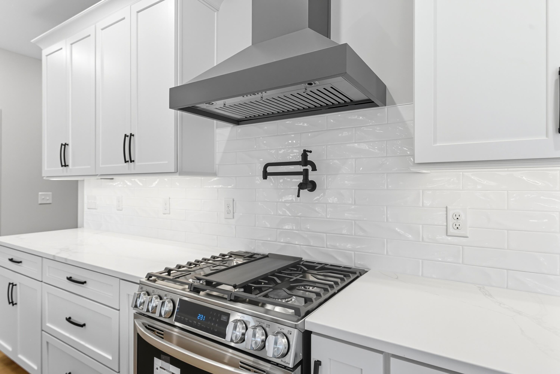
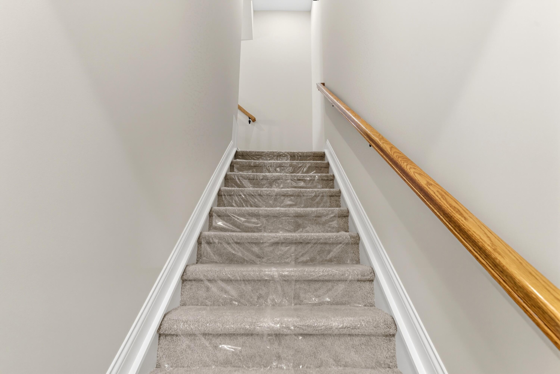
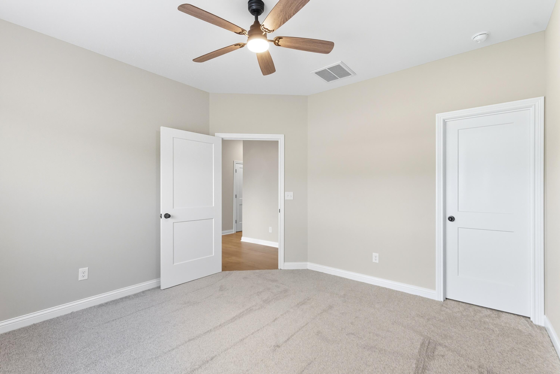
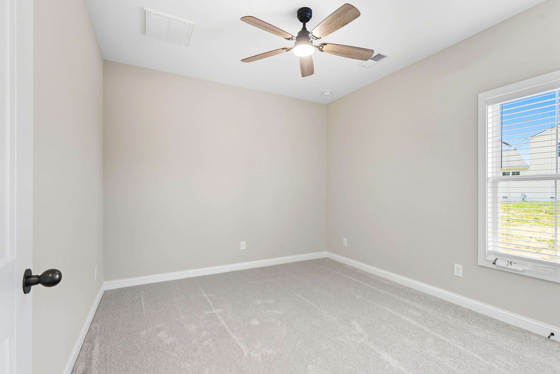
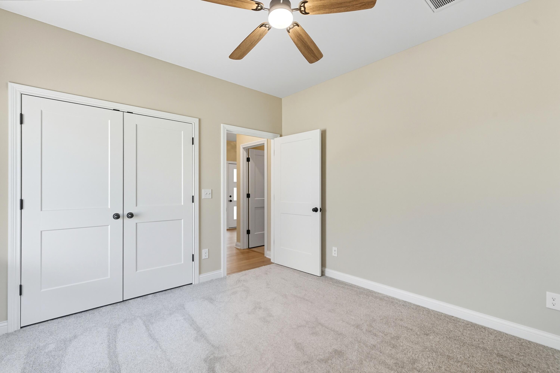
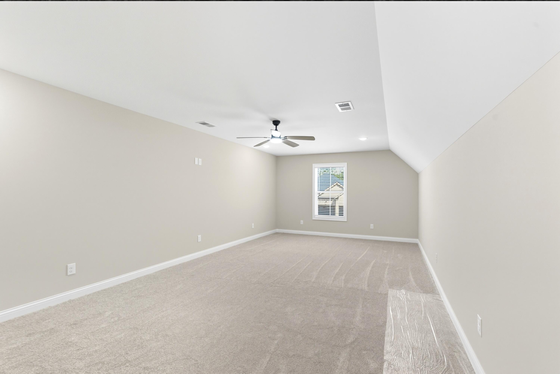
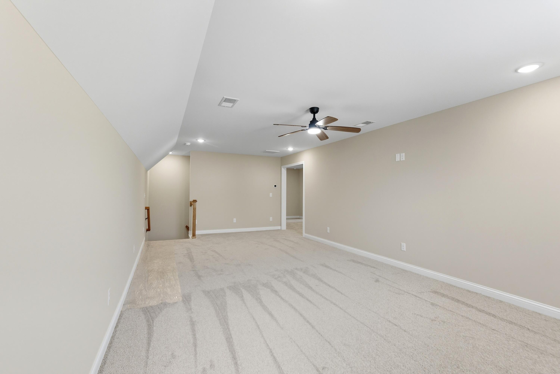
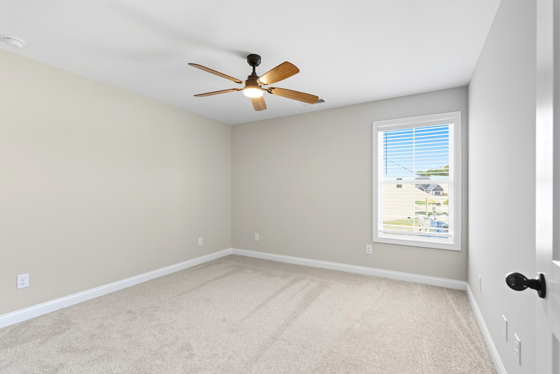
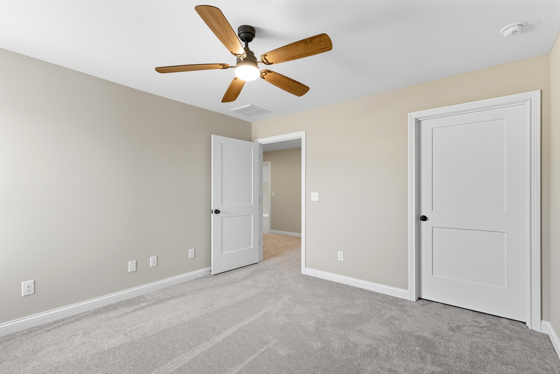
4124 Meadowlark Road
VIEW PHOTOS
Listed by Diana J Emrich with WEICHERT REALTORS - ABG Properties
$683,594

4124 Meadowlark Road

4 Beds 3 Baths 2,700 Sq.Ft. 605 Sq.Ft.

Description

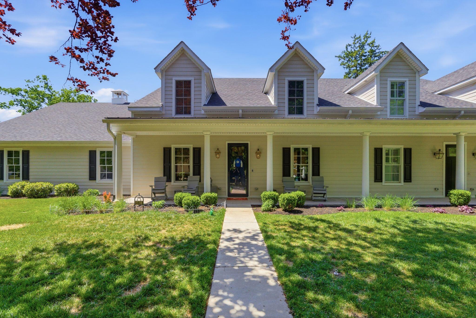
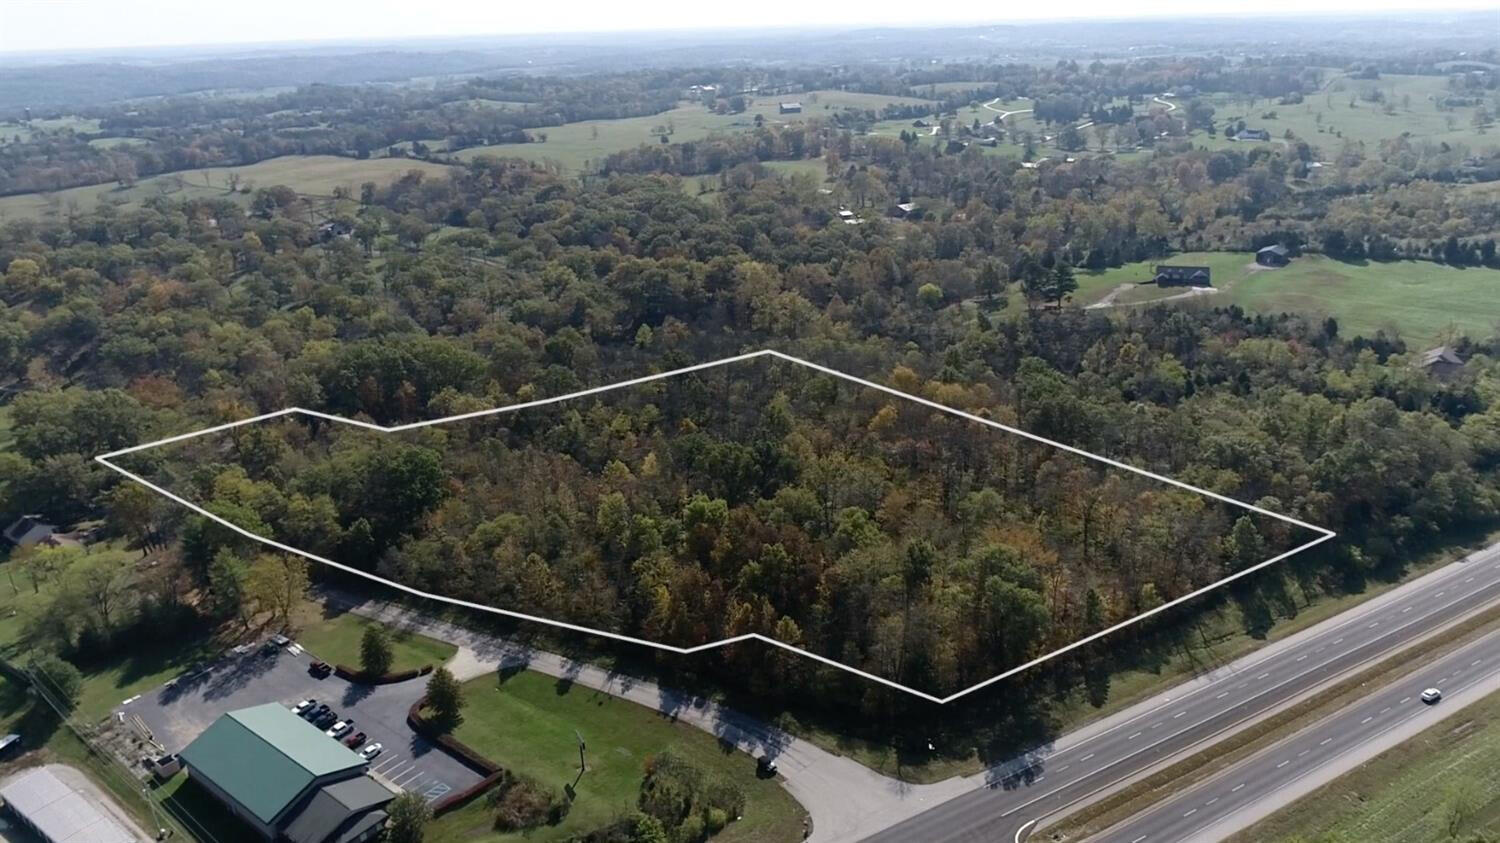
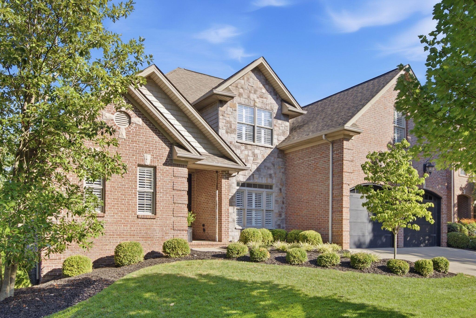
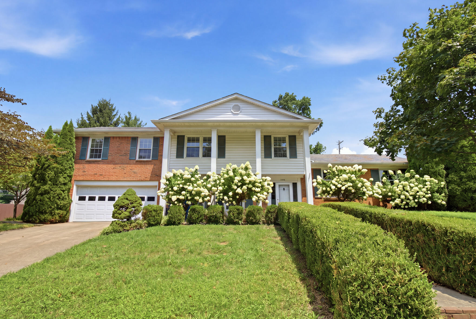
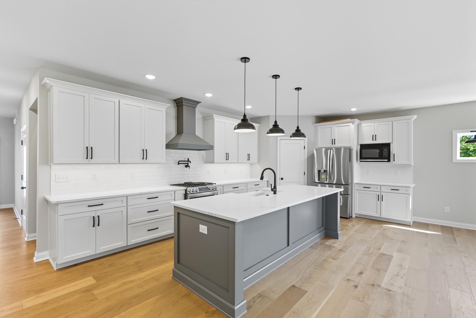
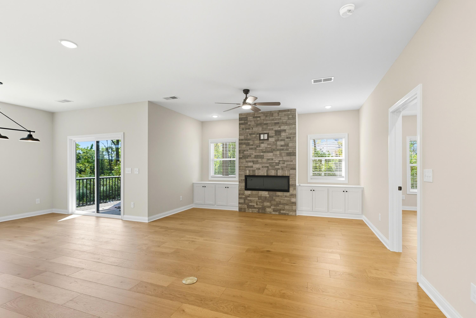
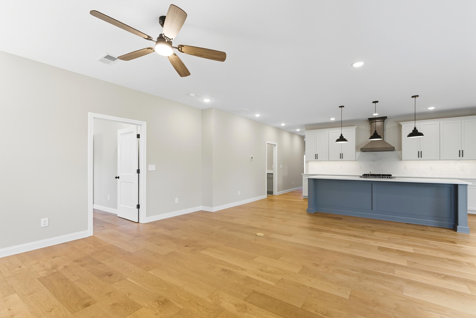
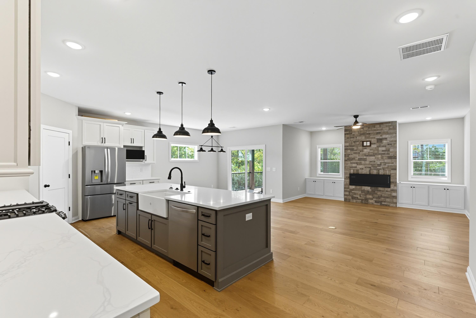
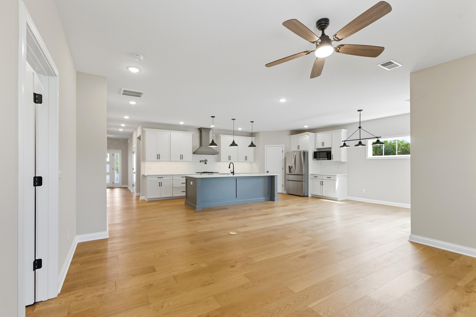
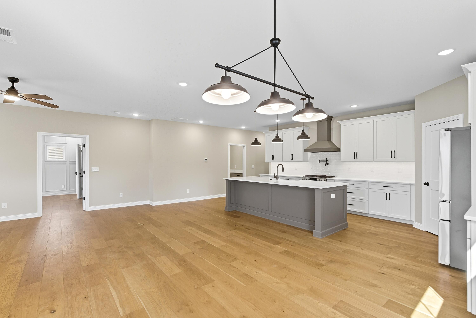
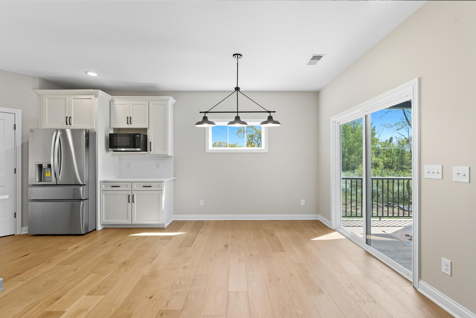
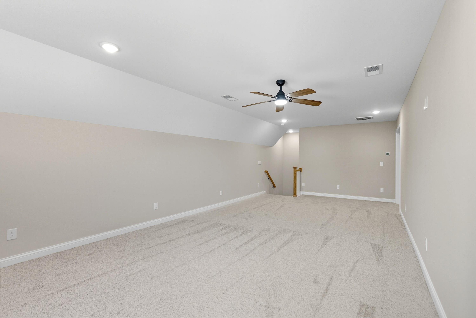
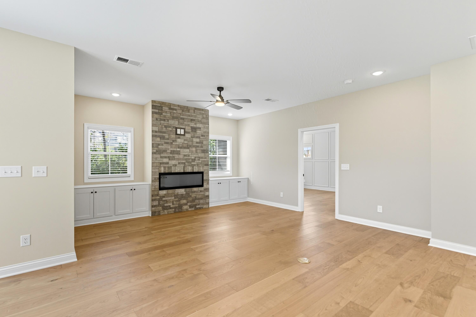
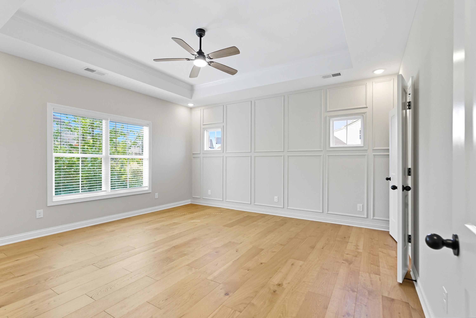
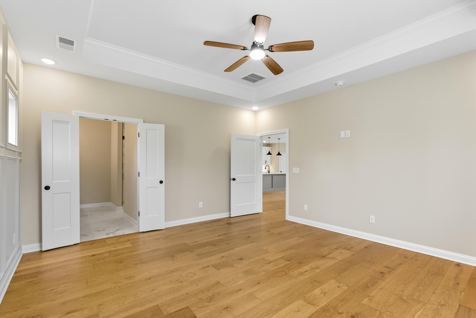
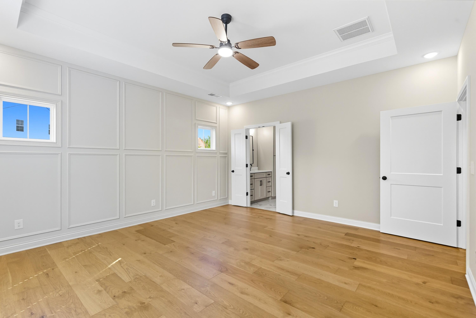
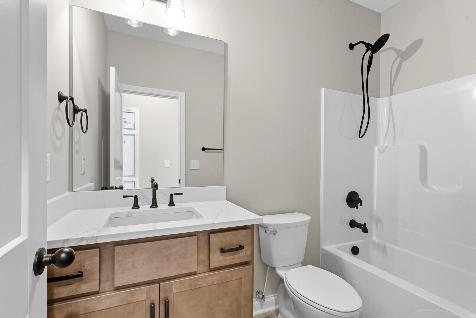
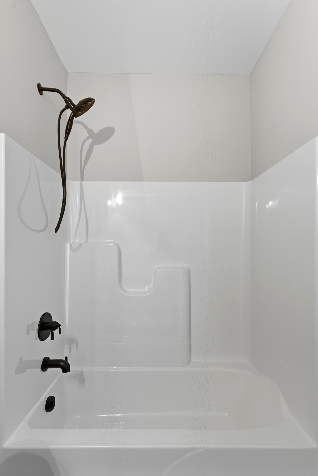
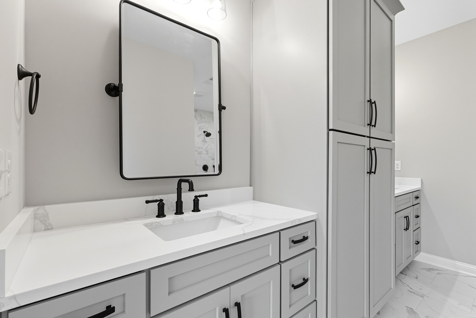
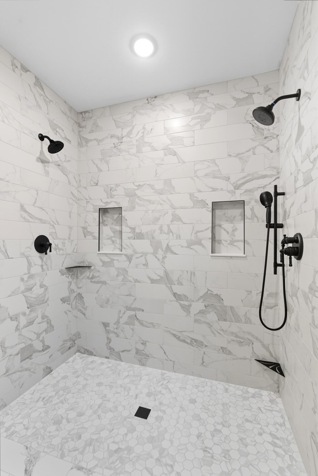
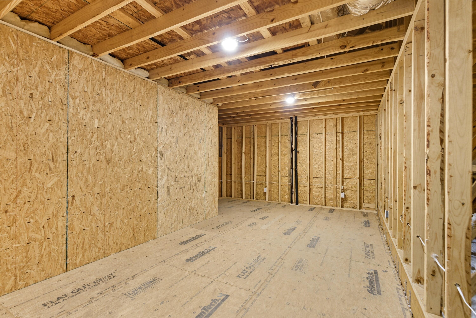
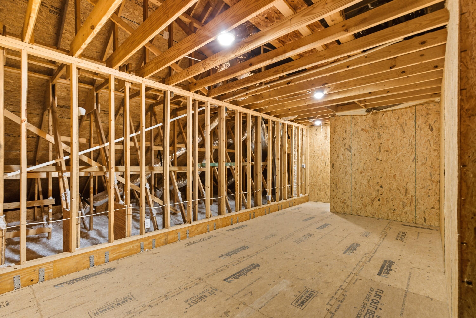
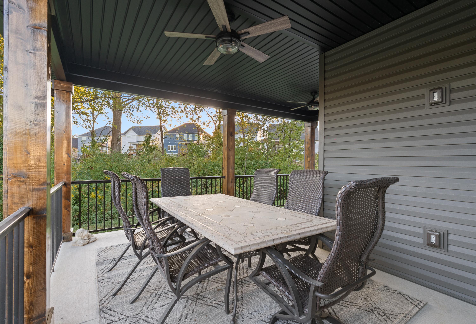
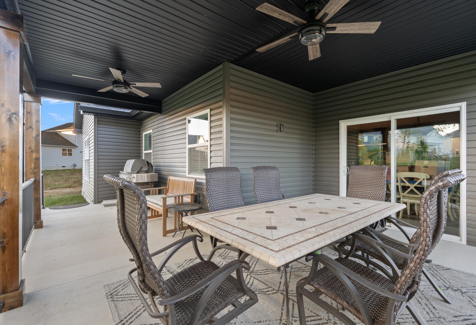
Custom ranch with bonus under roof by Artique Custom Homes! This dynamite open concept plan features 4 bedrooms and three living areas plus a huge covered back porch for enjoying the permanent green space views.

Share Property

Location

4124 Meadowlark Road, Lexington, KY 40509

Status

Sold

Date Sold

October 1, 2025
Bradford Queen

Bradford Queen

TITLE

Licensed Real Estate Agent

PHONE

859.274.2609

Property Amenities

Interior
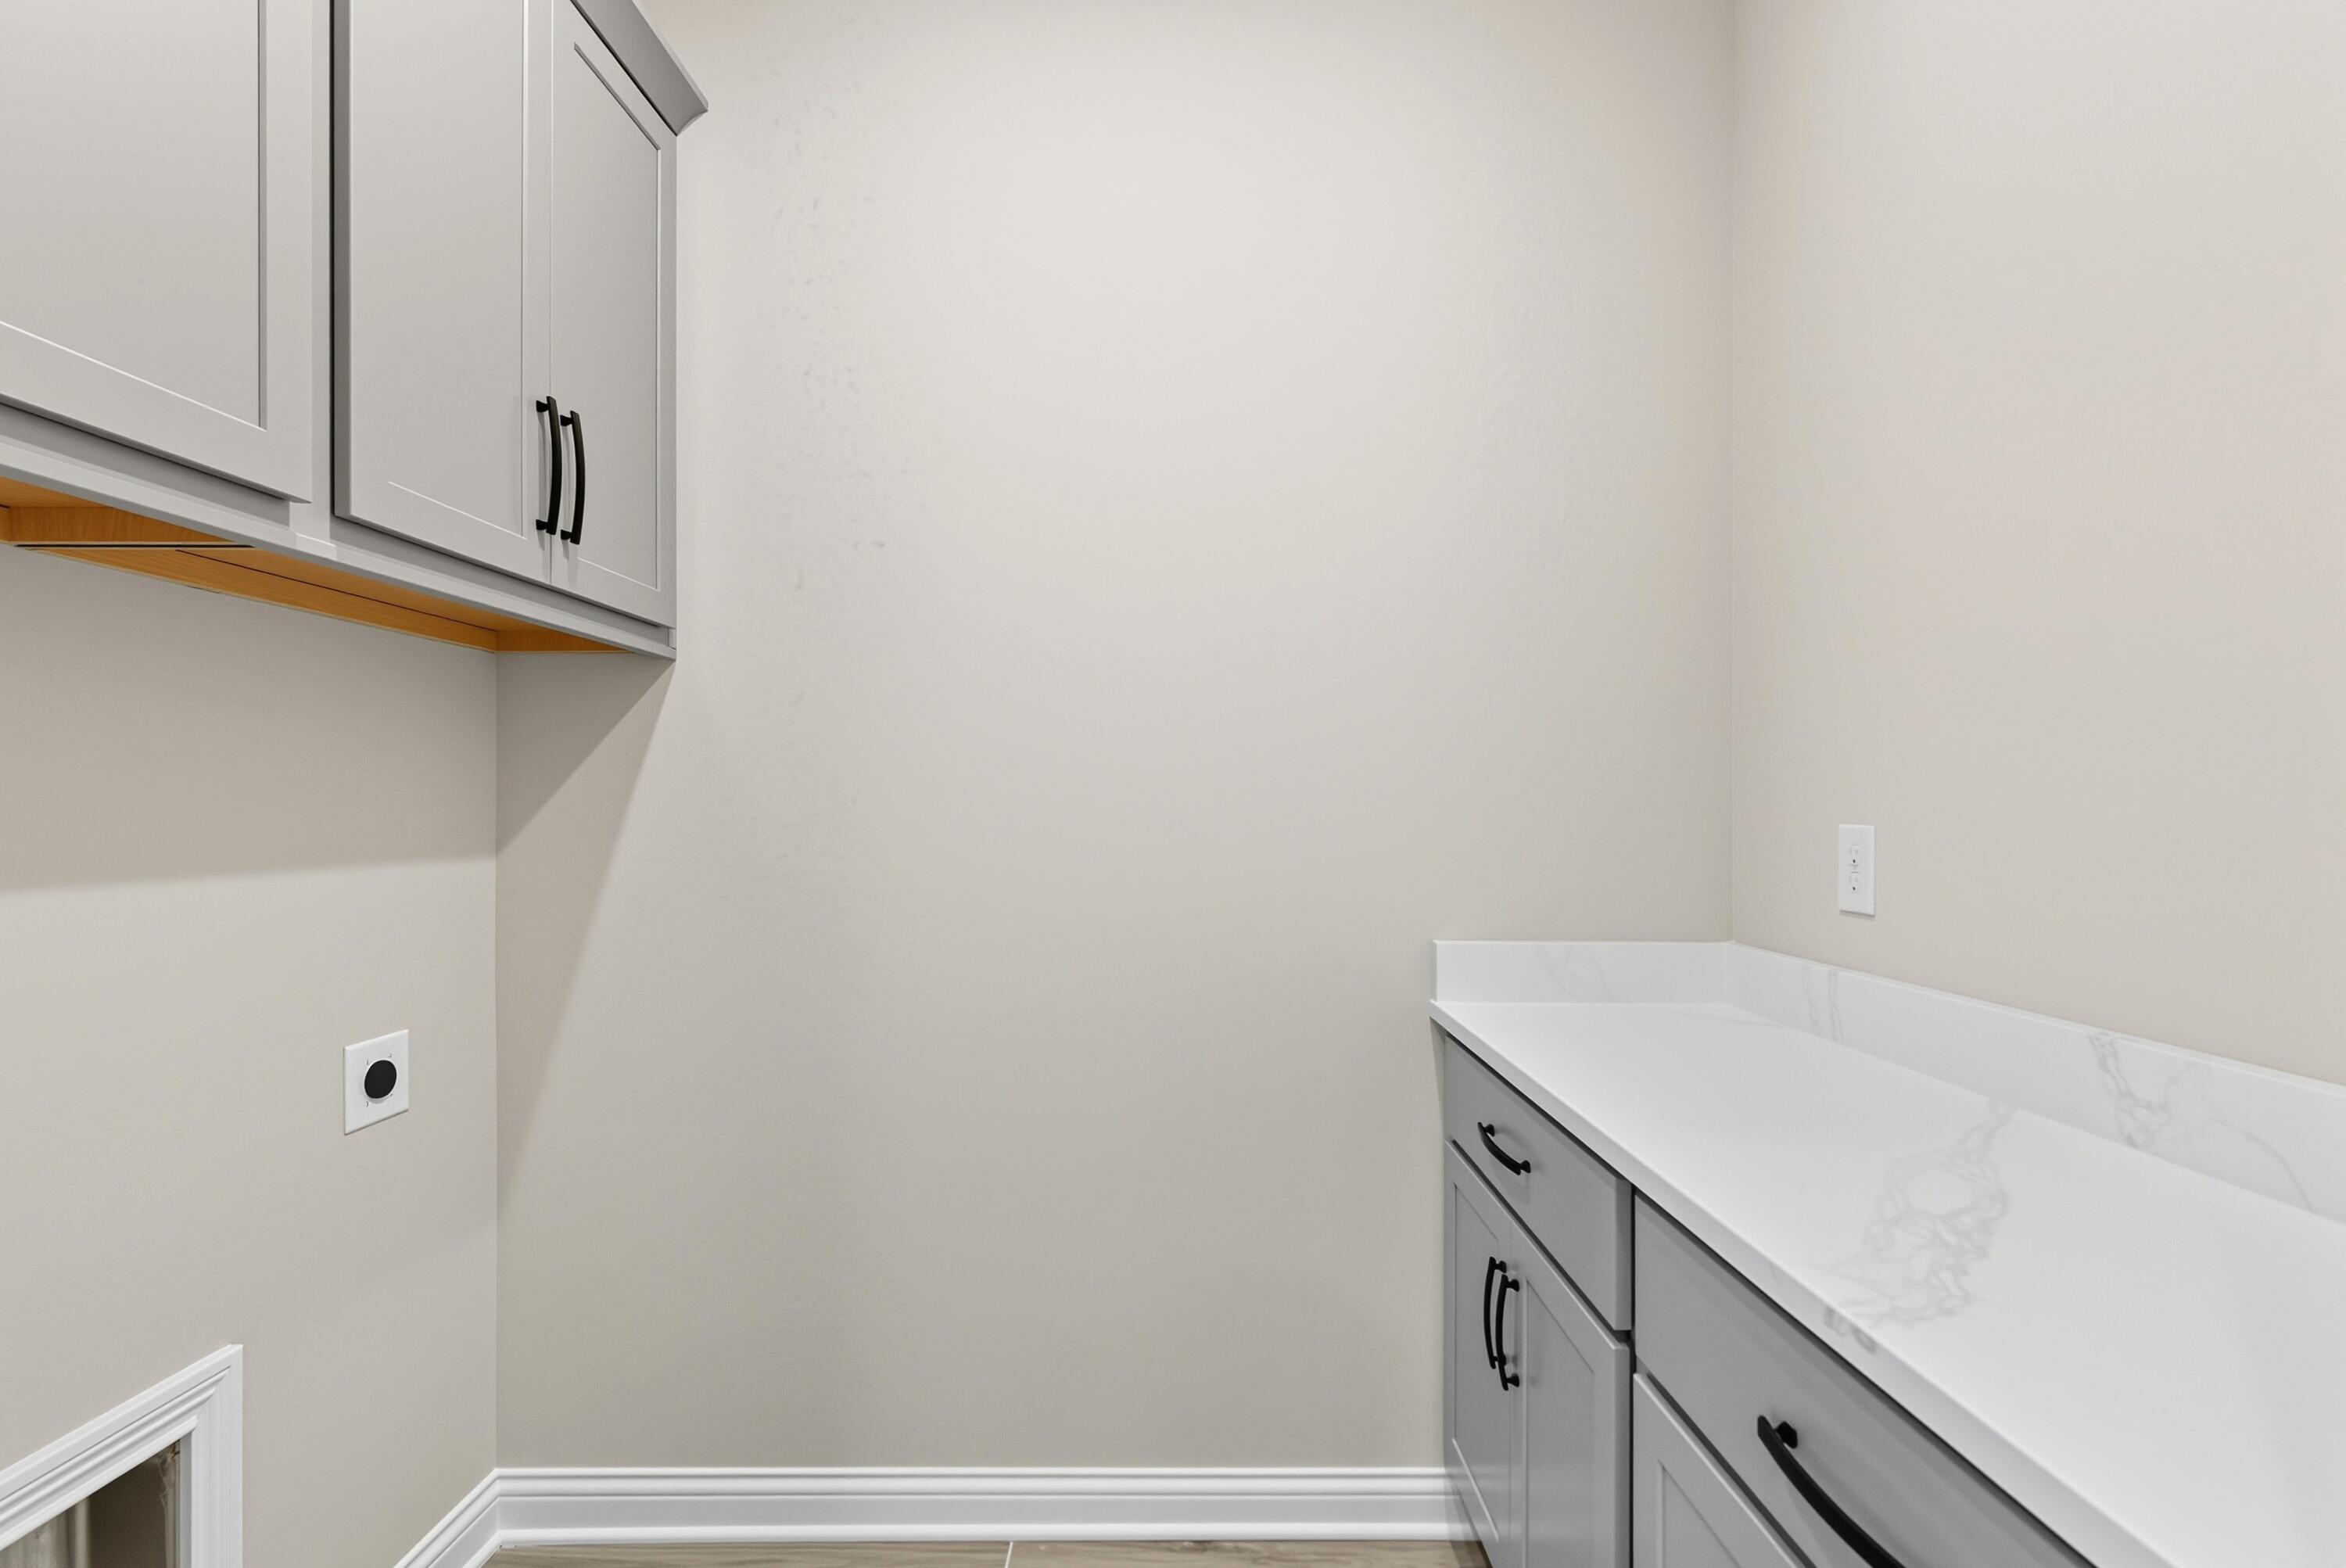
Laundry room Electric Dryer Hookup, Main Level, Washer Hookup
Fireplace Factory Built, Family Room, Gas Log
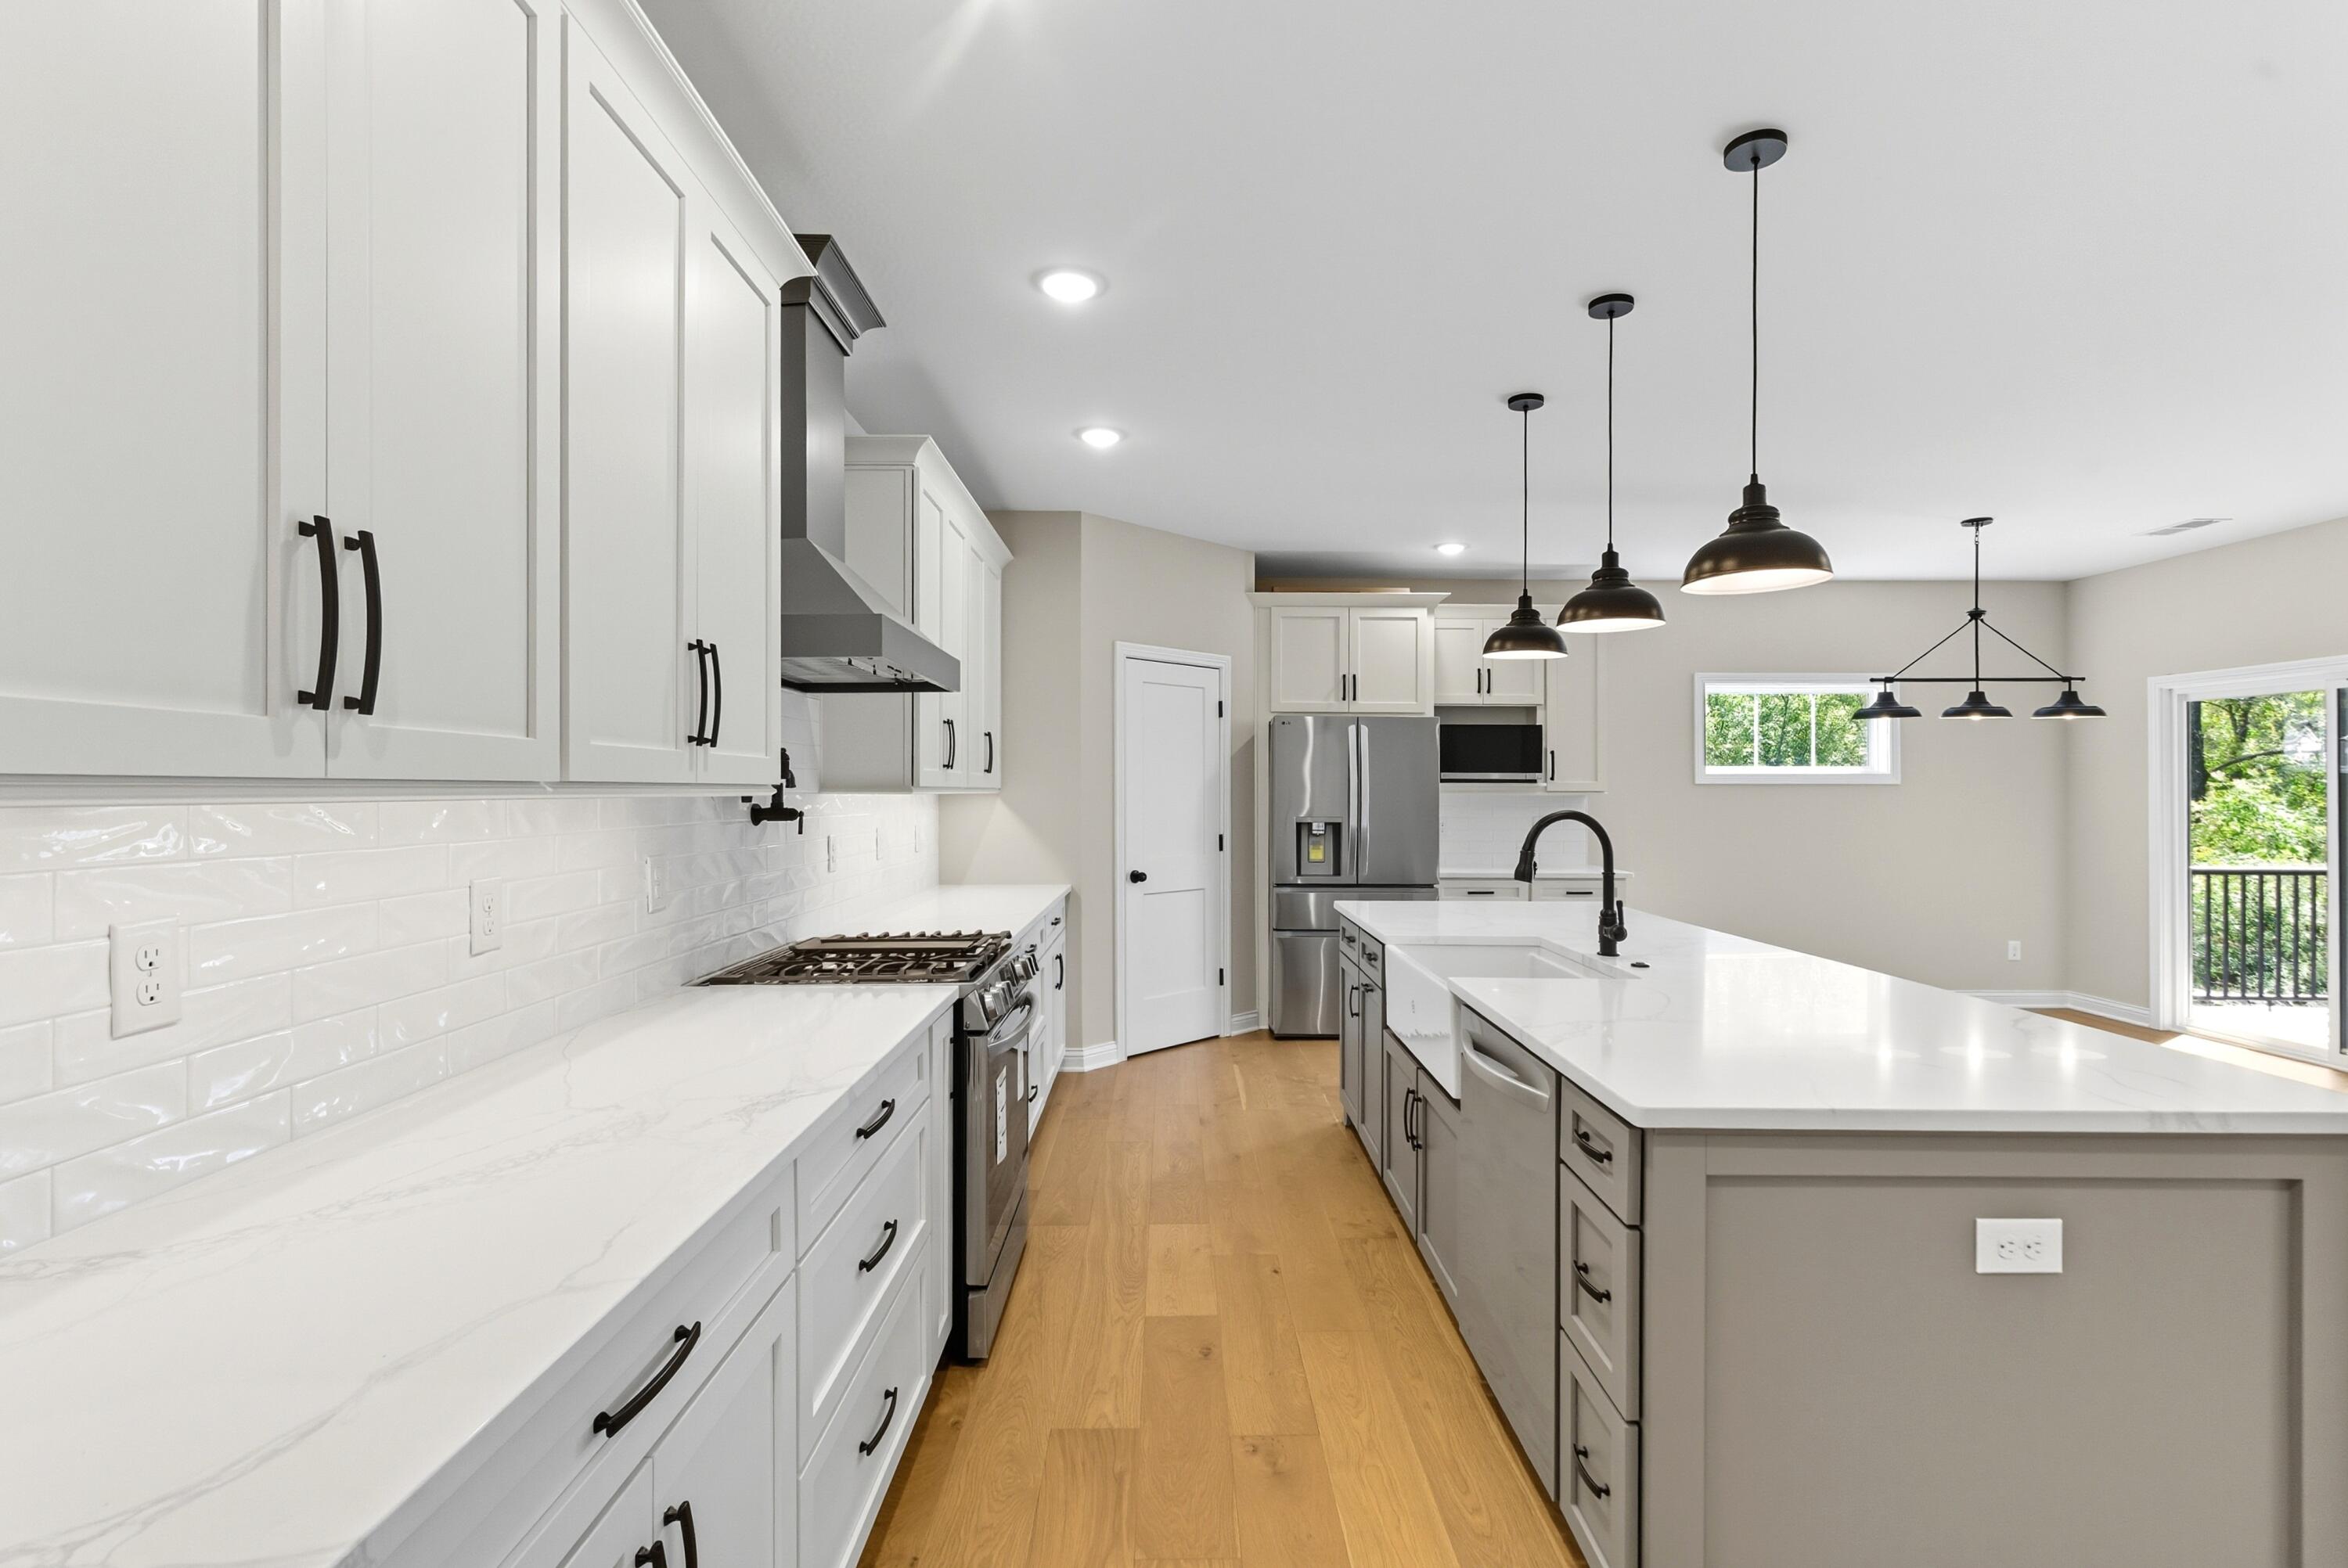
Appliances Dishwasher, Disposal, Gas Range, Microwave, Refrigerator
Flooring Carpet, Hardwood, Tile
Total Bedrooms: 4
Full Bathrooms: 3
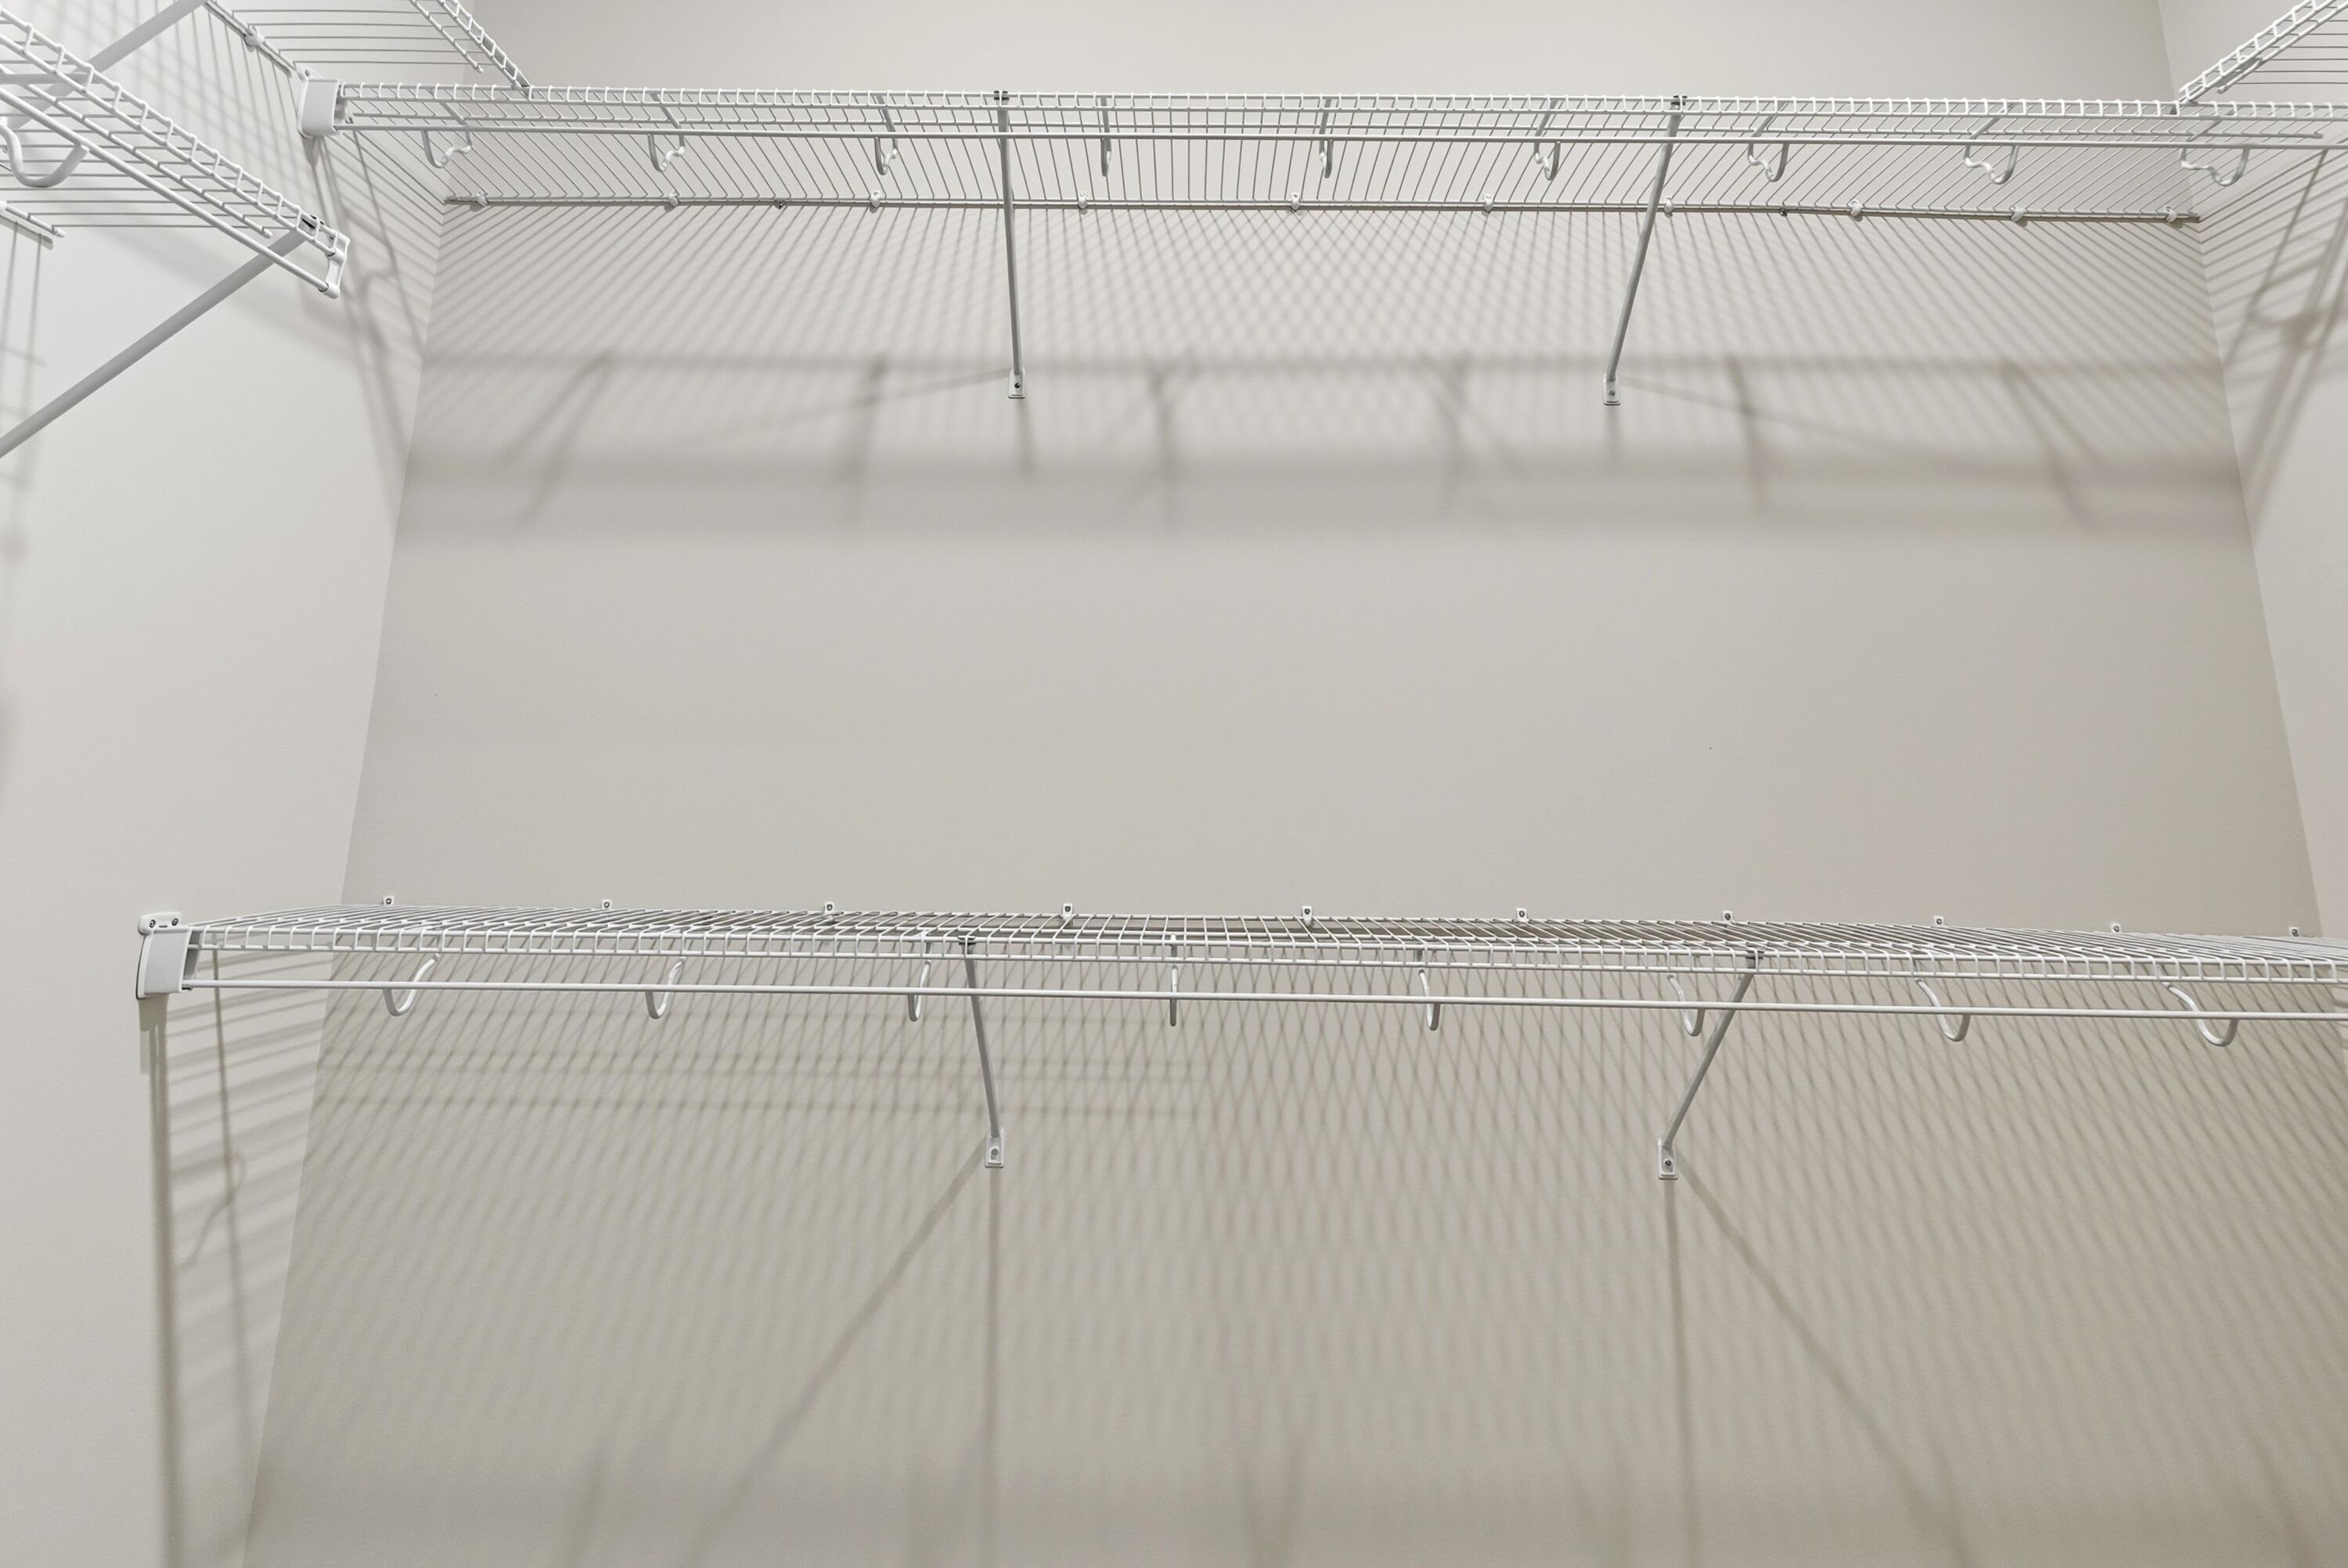
Other Interior Features Breakfast Bar, Ceiling Fan(s), Entrance Foyer, Primary Downstairs, Walk-In Closet(s)
Area & Lot
Total area 2,700 Sq.Ft.
Lot Area 605 Sq.Ft.
Living area 2,700 Sq.Ft.
MLS® ID 25002951
Year Built 2025
School District Fayette County - 1
High School Frederick Douglass
Middle School Edythe J. Hayes
Elementary School Garrett Morgan
View Description Trees/Woods
Architecture Styles Ranch
Type Residential
Status Sold
Exterior
Stories 2
Air conditioning Heat Pump
Heat type Heat Pump
Disability Features Accessible Common Area, Accessible Entrance
Water Source Public
Garage Space 2.0
Sewer Public Sewer
Parking Attached Garage, Driveway, Garage Faces Front
Lot Features Wooded
Roof Dimensional Style
Utilities Electricity Connected, Natural Gas Connected, Sewer Connected, Water Connected
Finance
Sales Price $683,594
HOA Fees $150 yearly

Work With Bradford

Every move is unique, and success is measured by both the experience and the outcome. In partnership with Bradford, every detail will be handled with persistence, discretion, and care.